20' City Townhomes
From 1,970 sq.ft.
Efficient freehold townhome layouts for buyers who want Markham ownership with a lower entry point.
UpperEast Side Unionville
Fieldgate Homes Markham
New release in Markham
Premium freehold townhomes, city singles, detached homes, and estate-style releases near Major Mackenzie Drive and Woodbine Avenue.
Buy your dream home
UpperEast Side Unionville is planned for buyers who want new construction, private-crescent character, green surroundings, and quick access to established Markham amenities.
The community brings together townhomes, city singles, detached homes, and estate-style options in one Unionville-area release.
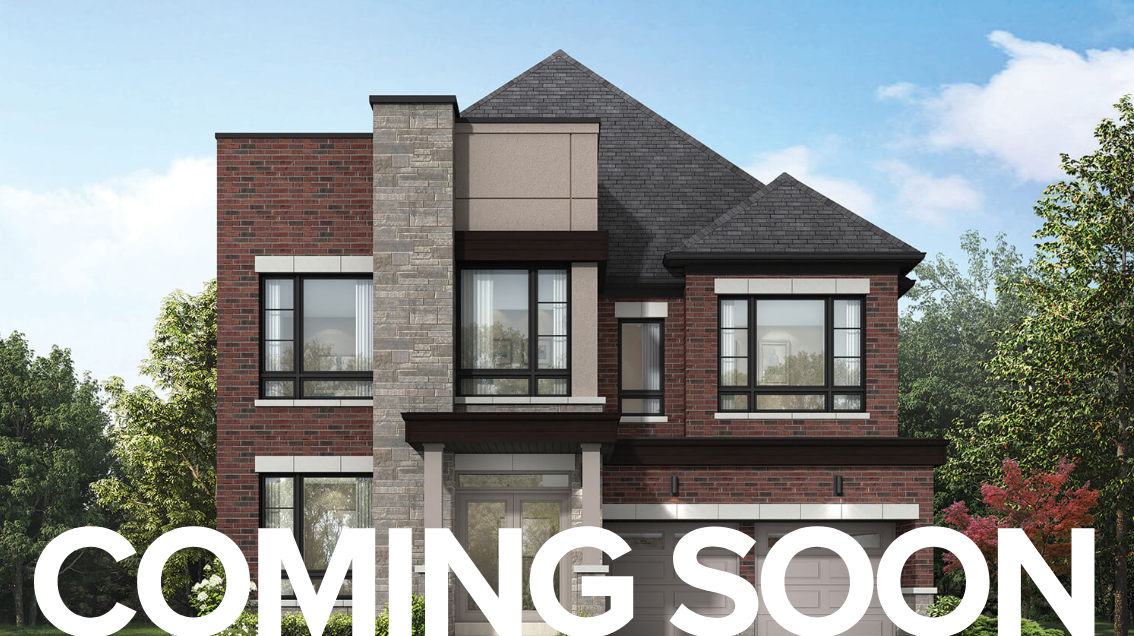
Find your perfect home
Compare floor plan size, garage options, lot type, and release availability before booking a sales appointment.
Efficient freehold townhome layouts for buyers who want Markham ownership with a lower entry point.
Double-car garage options and flexible family layouts in a compact single-home format.
Larger lots, private crescents, and extra room for move-up buyers.
Classic detached plans with generous main-floor proportions and family-room flow.
Wider elevations and larger interior plans for buyers seeking a statement home.
Estate-style opportunities may be limited by release. Register for current details.
Prime location
A Unionville-area setting close to commuter routes, recreation, parks, shopping, schools, and established Markham destinations.
Convenient connections to Highway 404, Highway 407, Richmond Hill, Toronto, and the broader GTA.
Near golf, conservation areas, community sports facilities, and everyday green-space options.
Close to culture, dining, services, and the established character buyers look for in Markham.
Buyer package
The public page shows the community story and visuals. Current price list, incentives, deposit details, and availability are shared after registration so the follow-up can match the release you are considering.
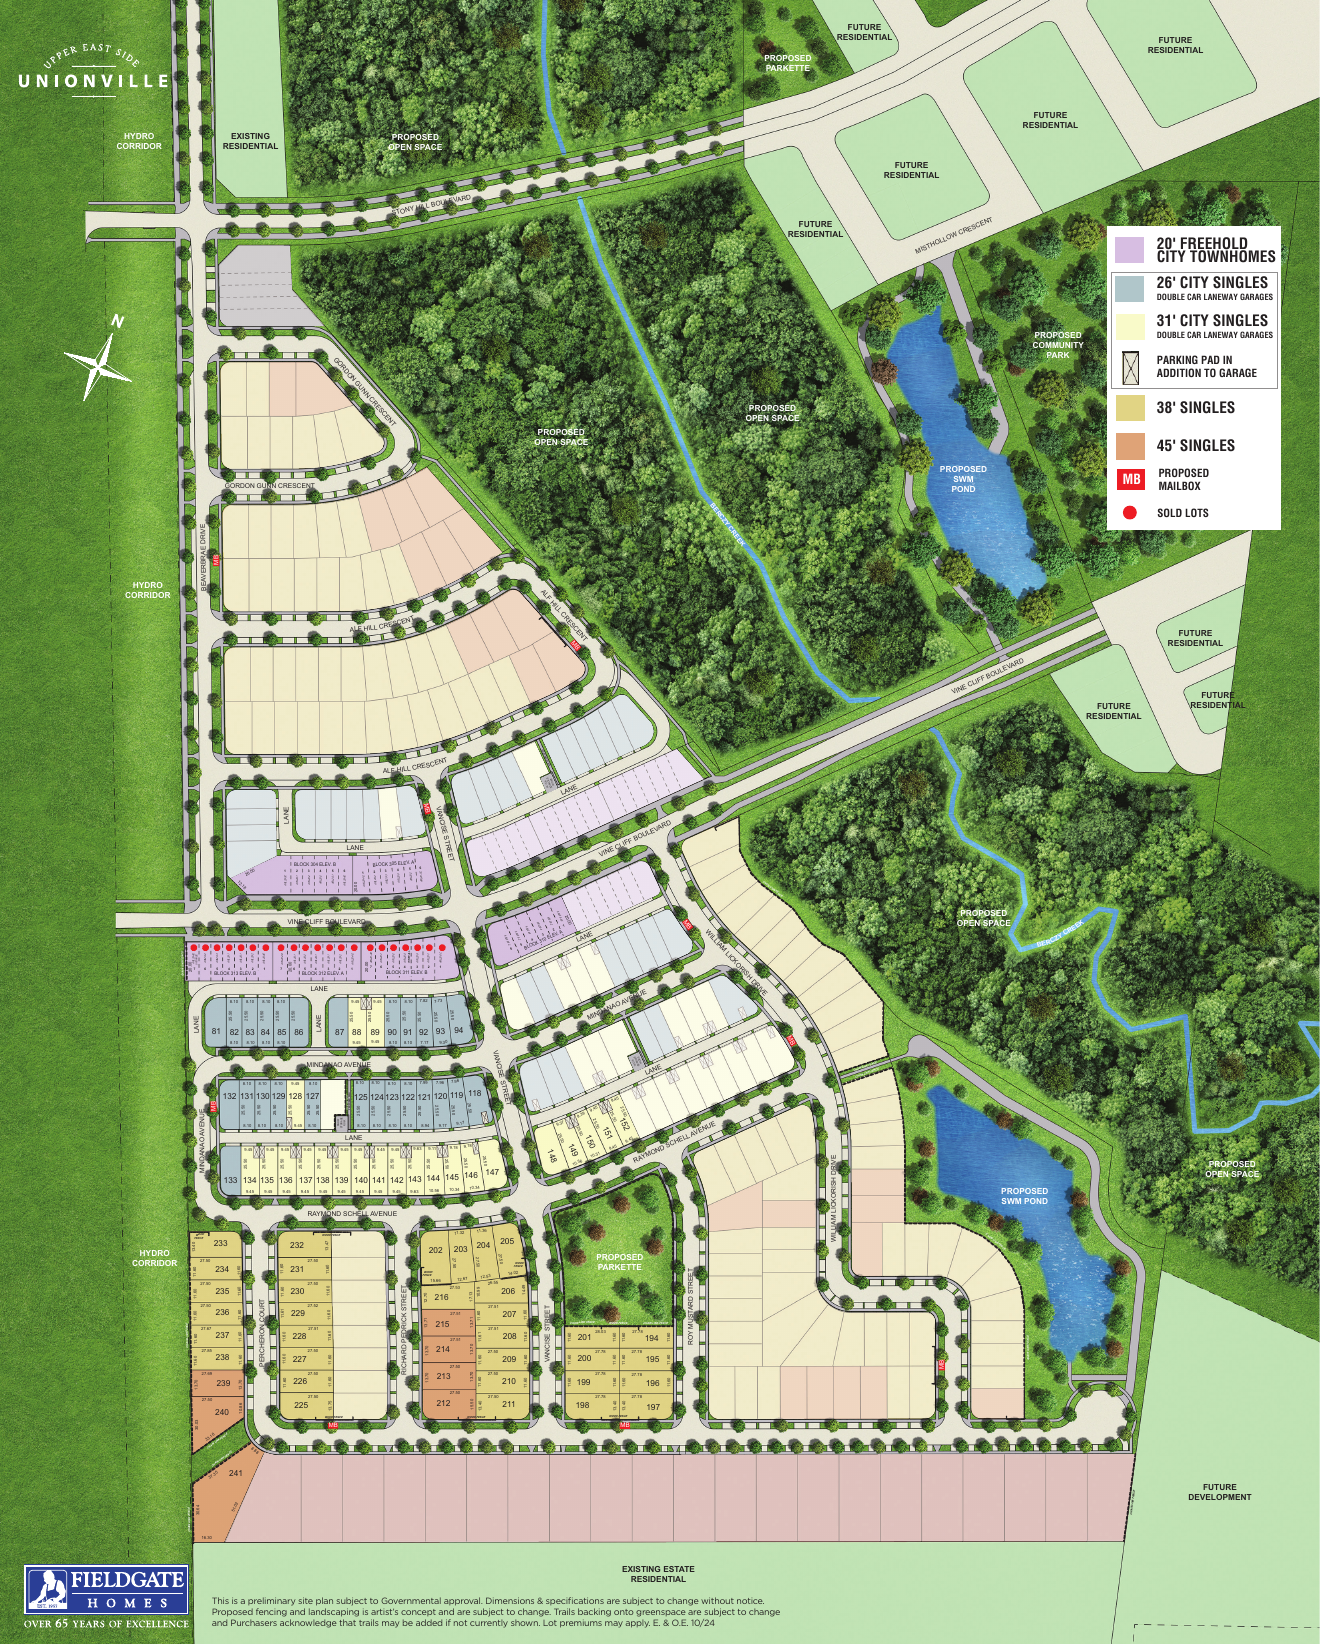
Review lot placement, product types, open space, stormwater ponds, private crescents, and sold-lot indicators.
Open site plan PDF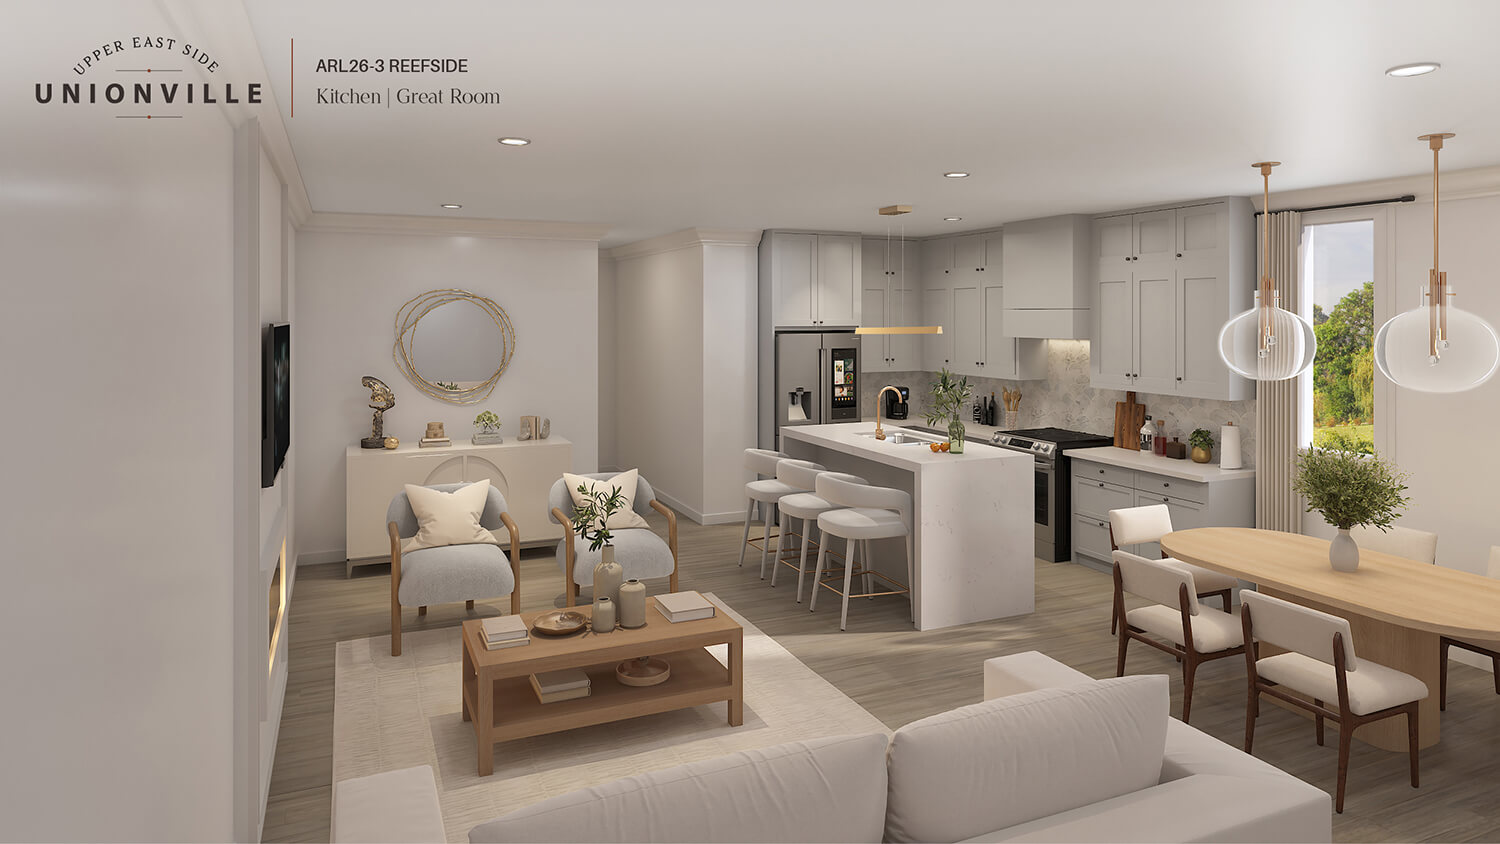
Compare townhomes, 26' and 31' city singles, 38' and 45' detached homes, and estate-style options with a buyer-side review.
Request floor plans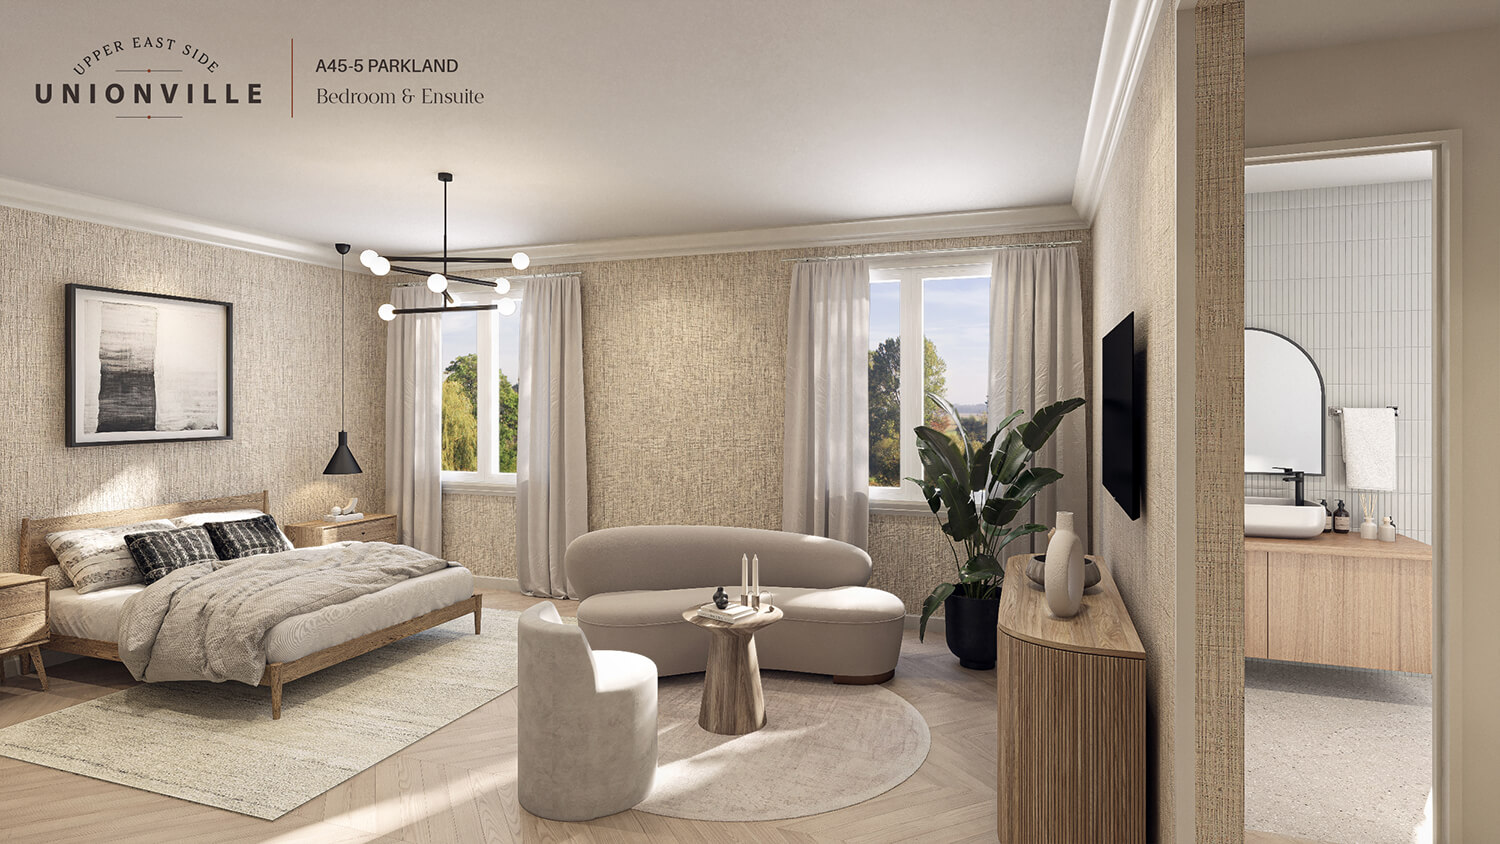
Register to receive current pricing, incentives, deposit structure, available lots, and the right next step for your budget.
Register for details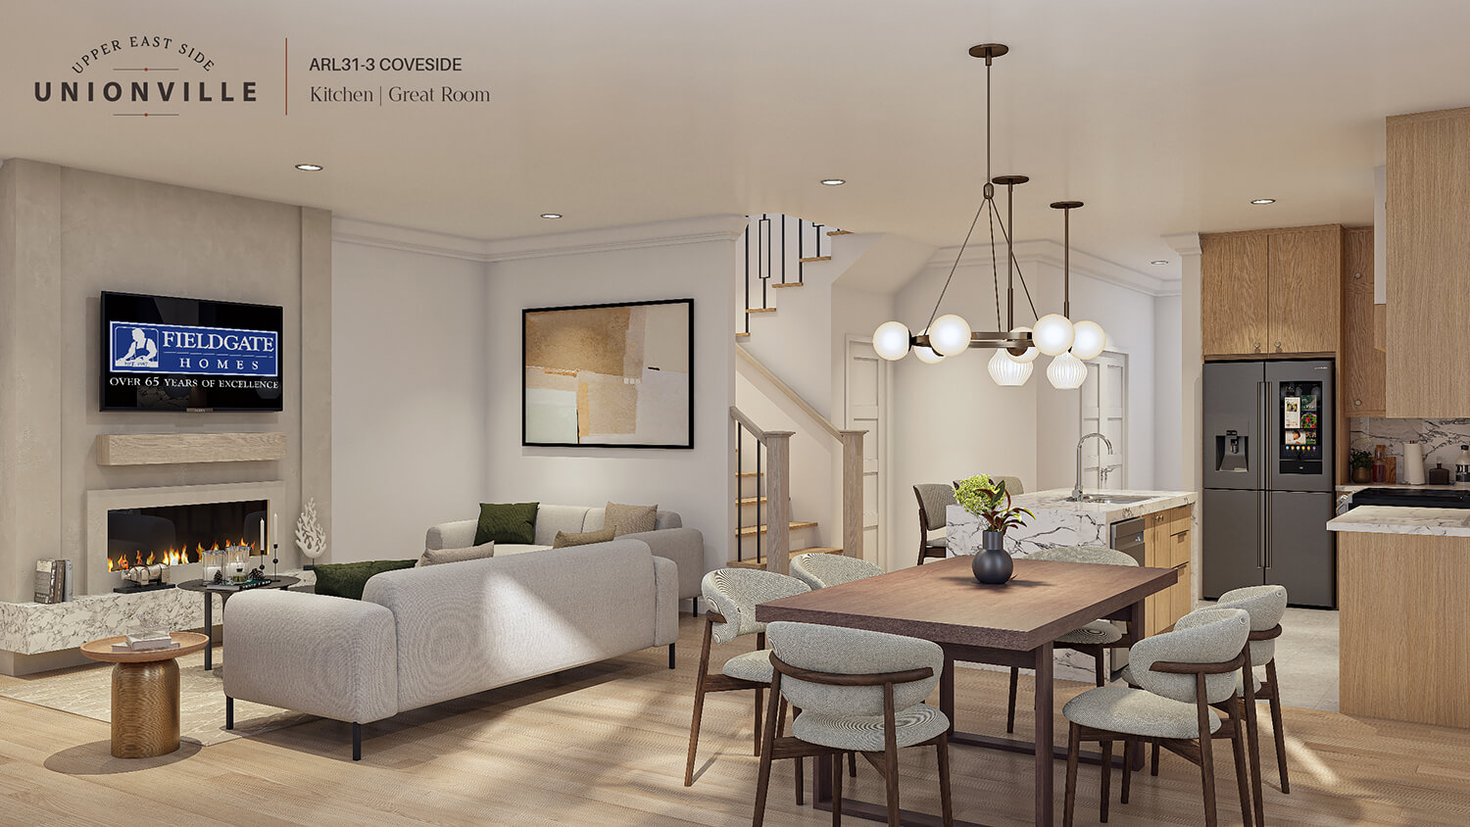
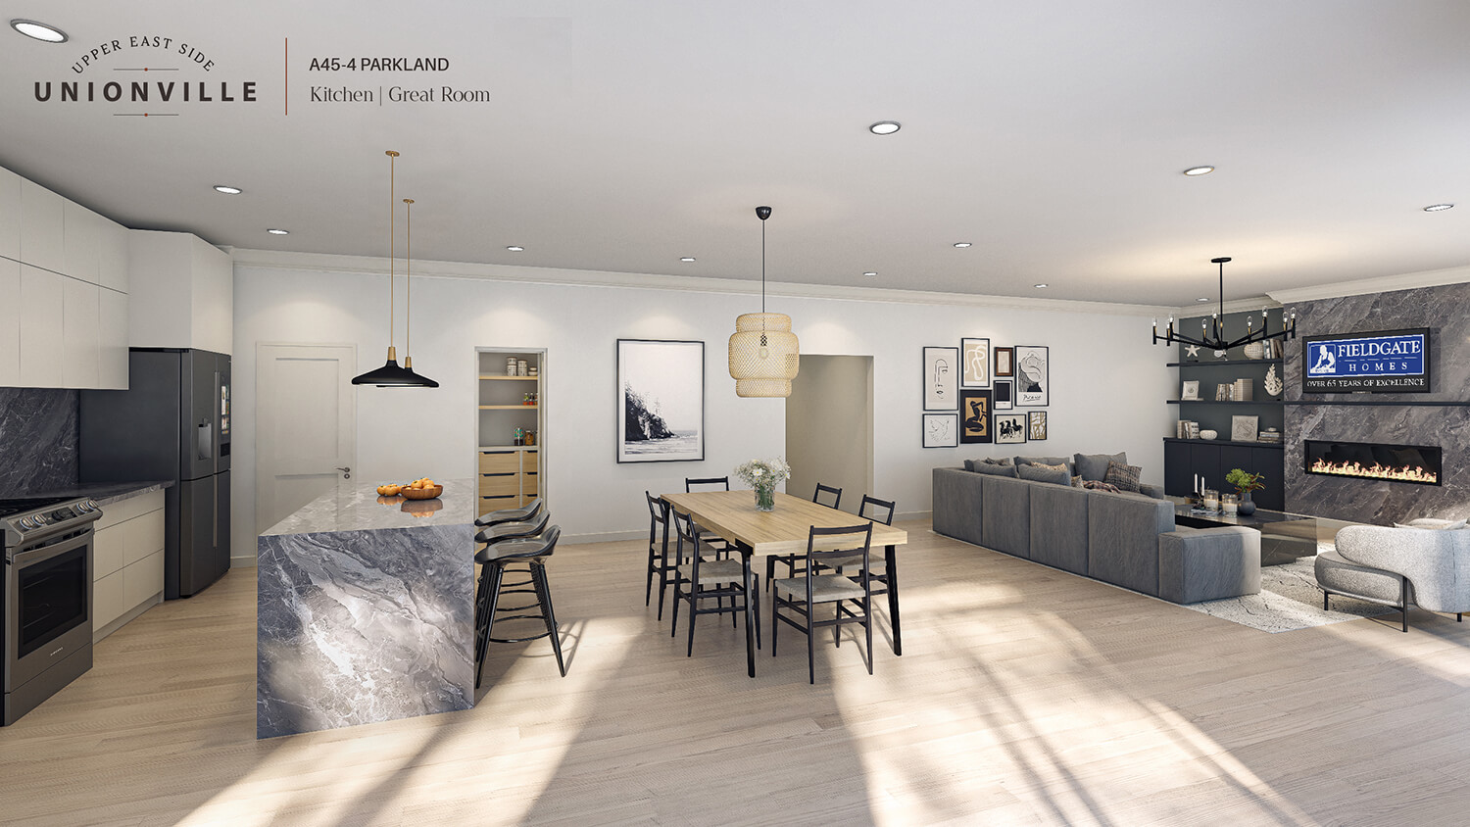
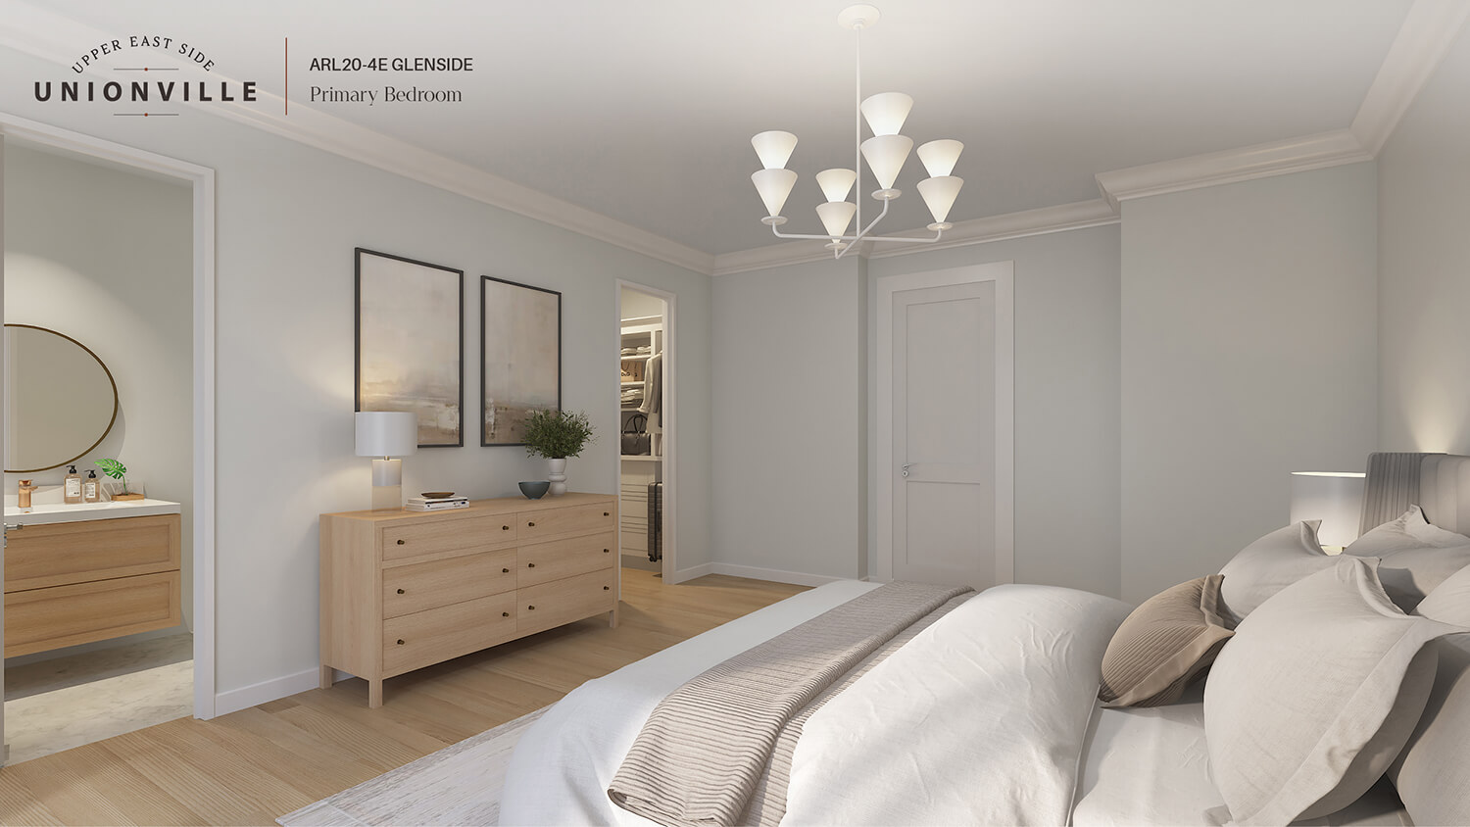

Private appointment
Choose a preferred time and the type of appointment you want. I will confirm availability, prepare the right floor plans, and help you compare lots before you visit.
Platinum VIP pricing
Get a clear buyer package before you choose a lot: current pricing, incentives, deposit schedule, floor plans, assignment questions, and closing-cost context.
Register for VIP access